


Gallery


Overview
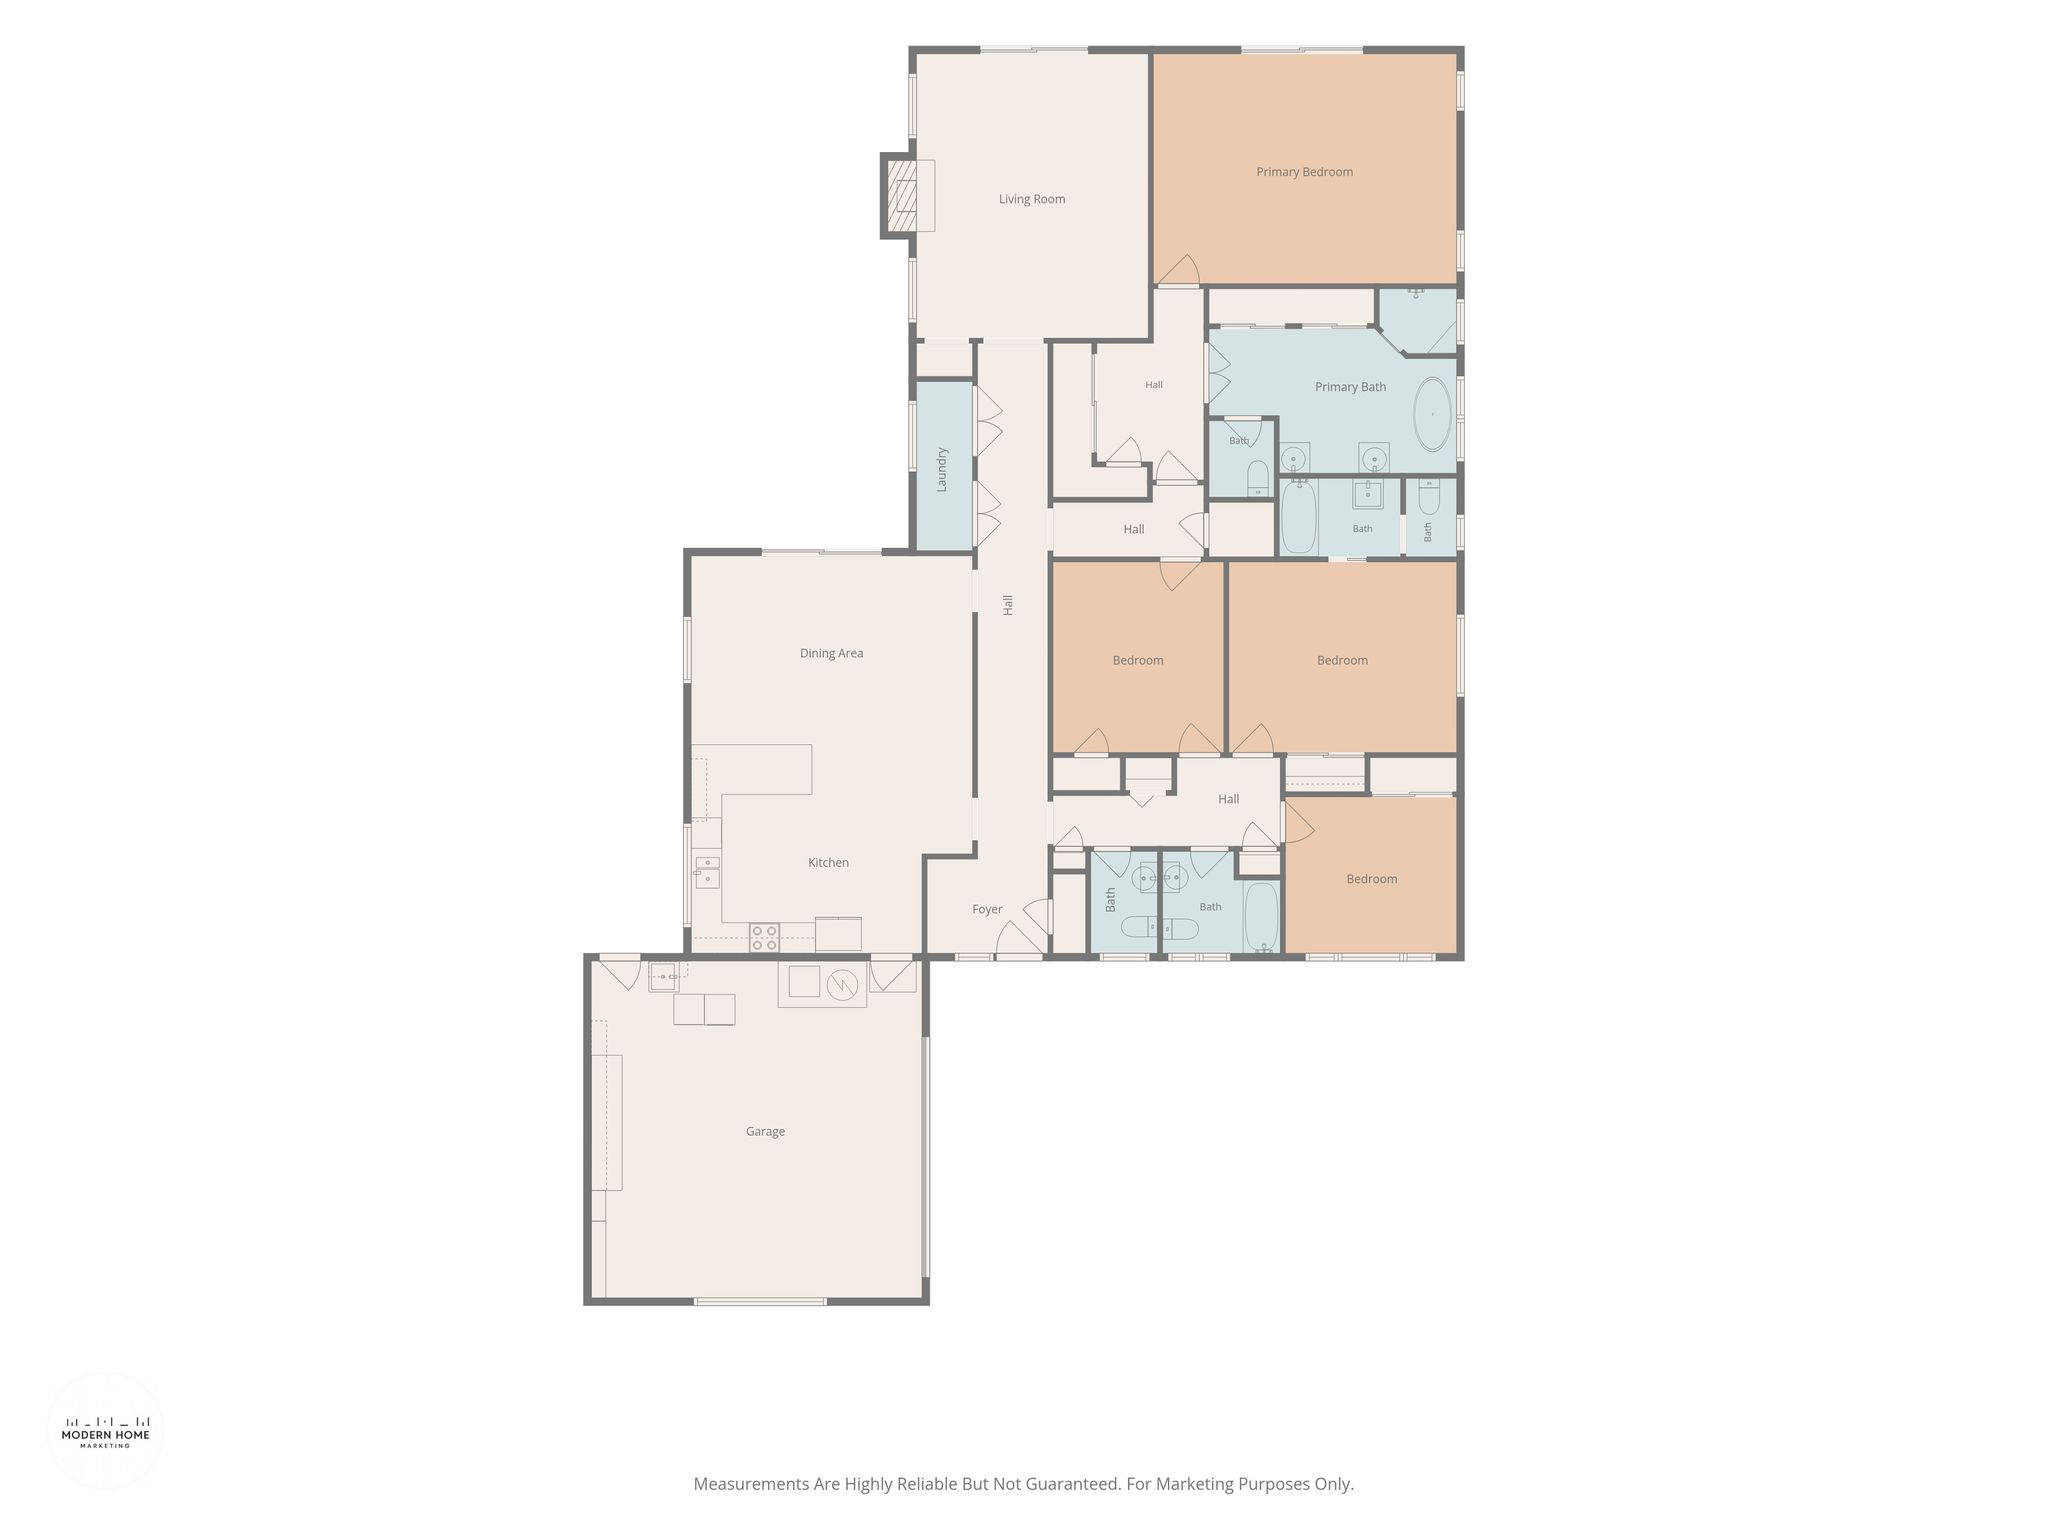
Welcome to 1346 El Moro Drive, a spacious Campbell home offering 4 bed, 3.5 bath & 2,500 sq ft of comfortable living space on a generous 11,000 sq ft lot. A long driveway & inviting front porch set a welcoming tone before you step inside. The living room offers a sense of separation from the rest of the home, with a fireplace adding warmth & coziness to the space. The kitchen features white tile counters & backsplash, a stainless steel dishwasher & refrigerator, and ample counter space for cooking & entertaining. Off the kitchen, living room & primary bedroom, easy backyard access brings the main living spaces together. The primary bedroom features a vaulted ceiling & sliding glass door that fills the space with natural light. The primary bathroom is finished with smooth marble flooring, a separate glass-door shower & soaking tub, and extra closet storage. The remaining bedrooms are centrally arranged for a layout that feels both spacious & connected. The backyard is generously sized, offering plenty of room to enjoy the lot's full potential. Close to Downtown Campbell & the Pruneyard for shopping, dining & recreation, with easy access to Highway 17. Served by Campbell Union School District. A wonderful blend of comfort & convenience in the heart of Campbell!
| Property Type | Single family |
| Year Built | 1956 |

3D Tour


Floor Plans

Videos

.JPG?alt=media&token=7afe8f57-064c-401a-9580-2d40f4057647)

Get in touch

Location